

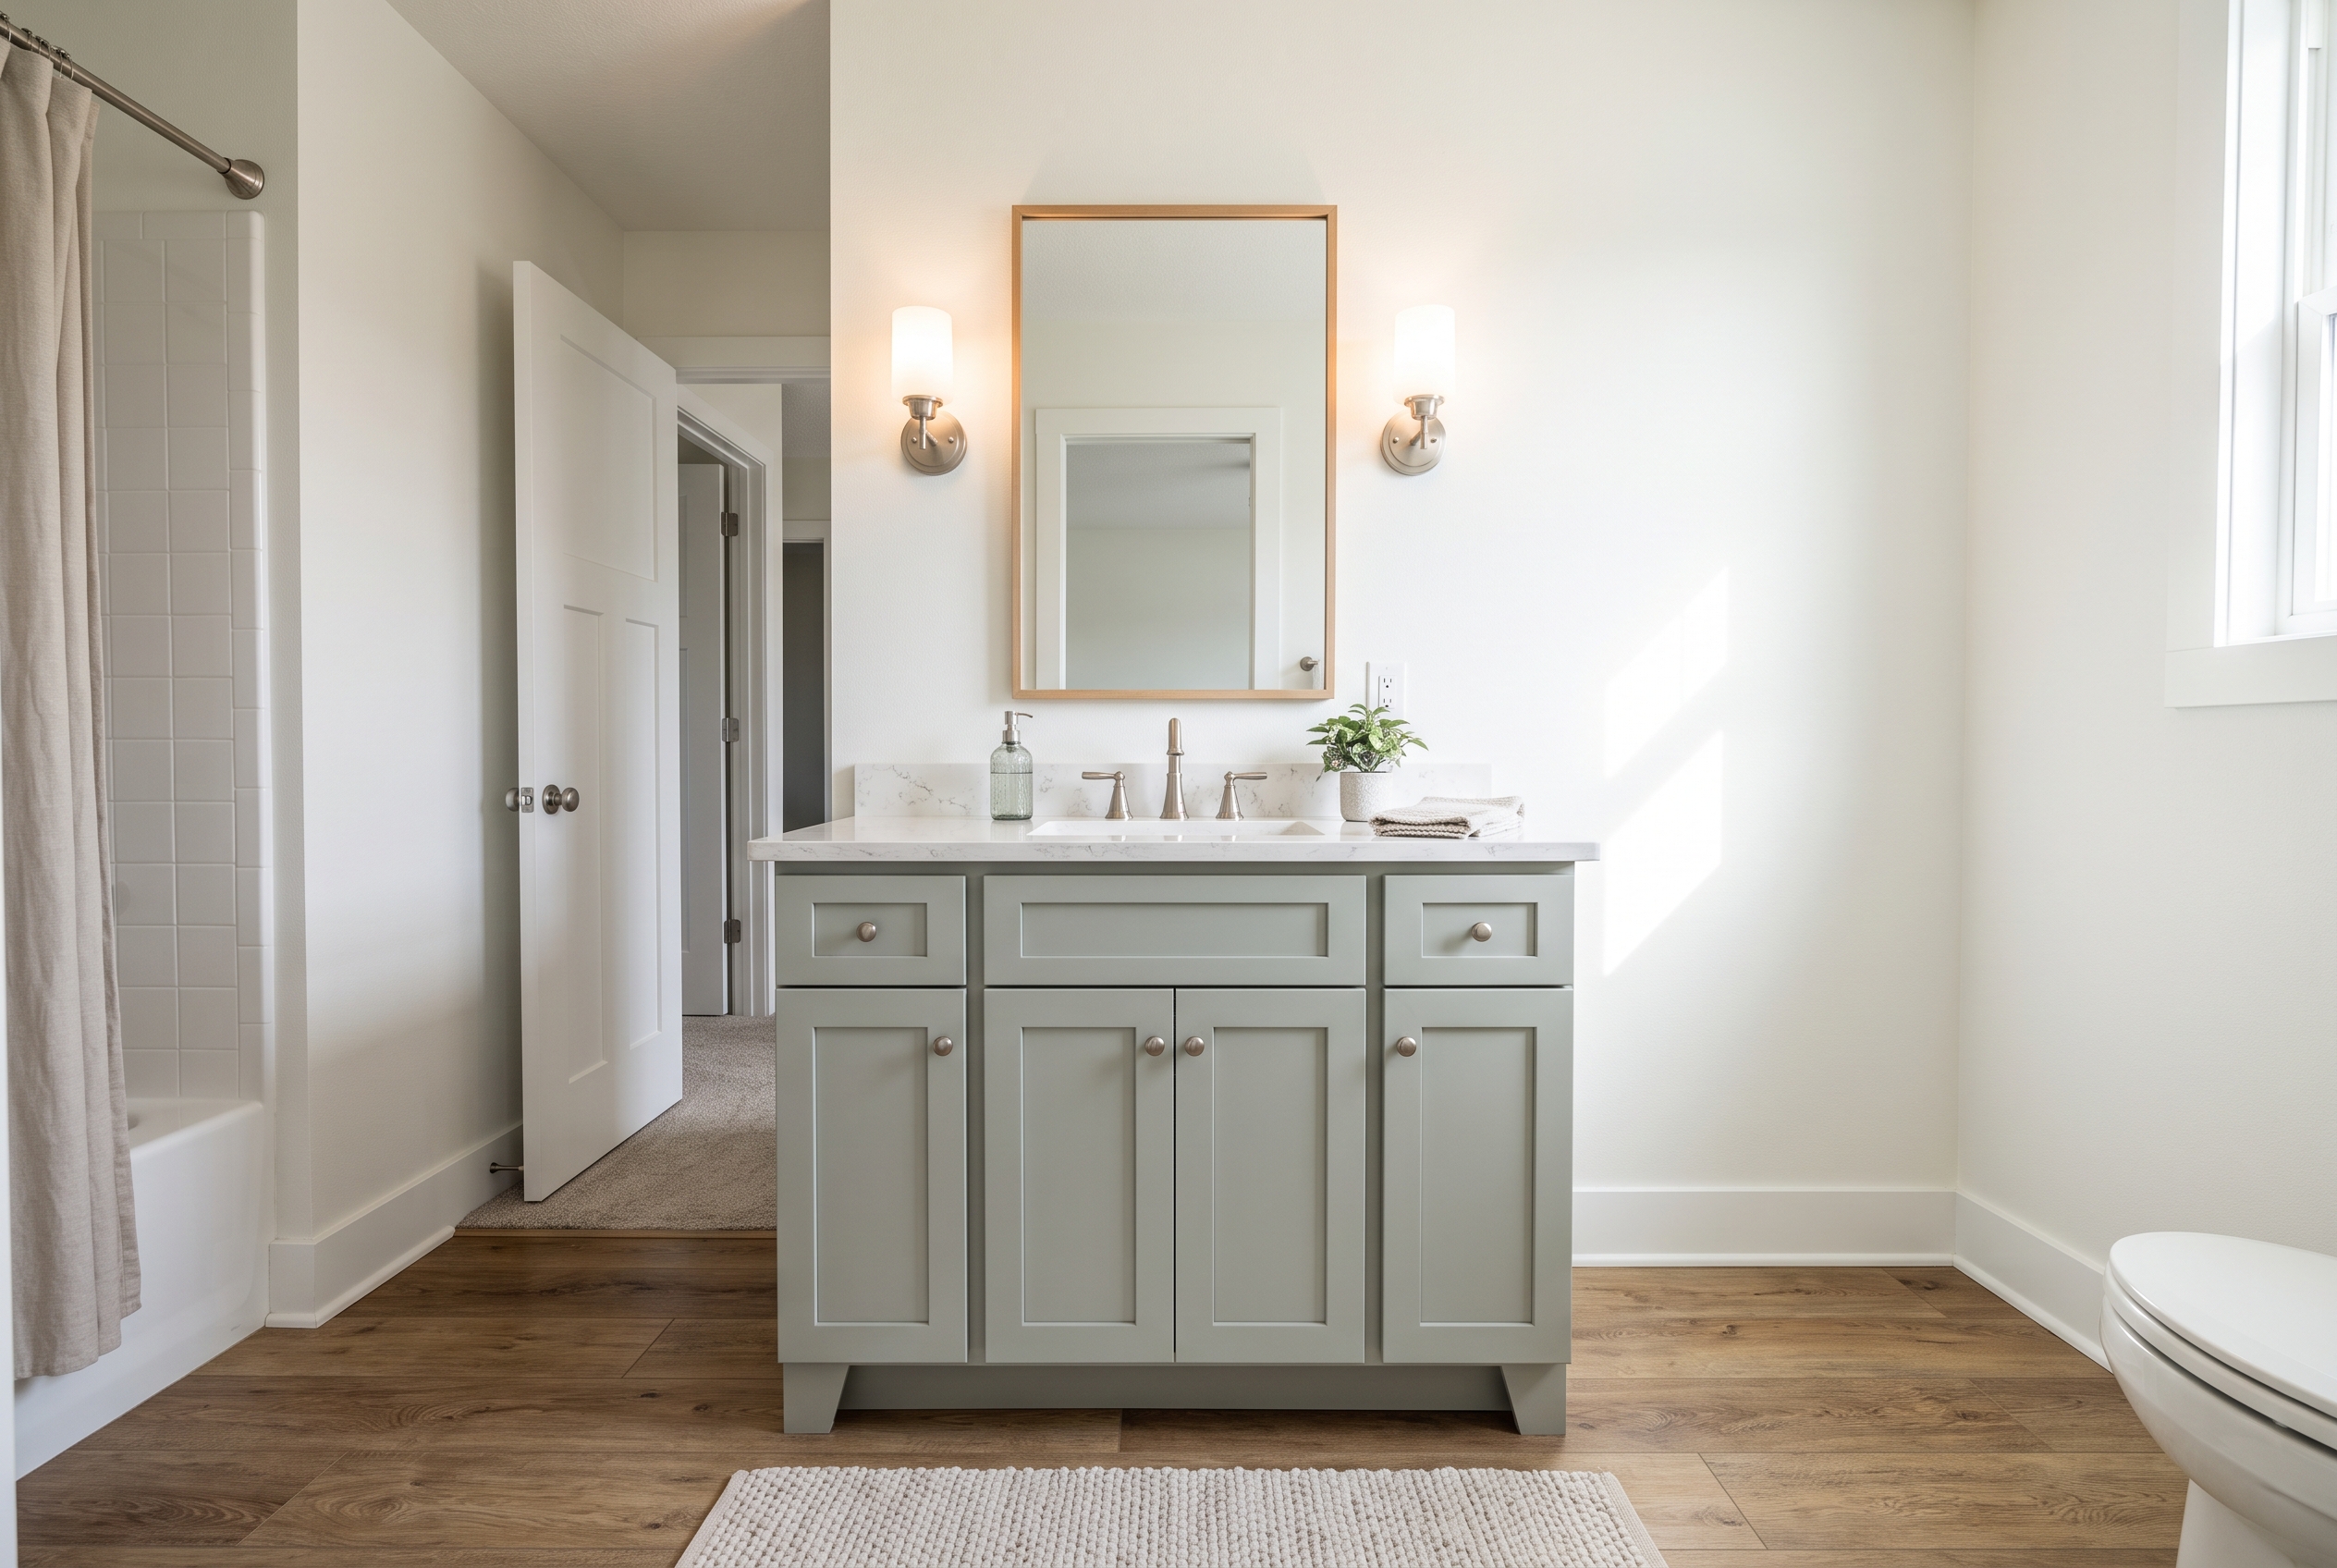
Four things decide which bathroom vanity is right, in this order. The space comes first: the width of the wall, how deep the vanity can be and the room you need around it. Then who uses it, which sets the height and the number of sinks. Then where the plumbing comes out, which decides the types that fit. Last, how wet the room gets, which decides what the vanity should be built from and topped with.
A small hall bath usually takes a 24- to 36-inch vanity. A narrow-depth model buys back walking room, and drawers do more than a big cabinet door.
A shared primary bath needs about 60 inches for two sinks, and 72 to be comfortable. One sink with a long counter is the other good answer.
In a powder room, choose the smallest vanity that holds a sink, or a corner or wall-hung piece, and spend the money on the top.
Kids' and family baths do best at standard height, with a top and finish that shrug off splashes.
If you are replacing a vanity like for like, measure the old one and the plumbing first. The same width and the same drain spot make it a simple swap.
| Bathroom | Common width | Sinks | Height |
|---|---|---|---|
| Powder room | 18 to 30 in | One | Standard or comfort |
| Hall or guest bath | 24 to 48 in | One | Standard or comfort |
| Kids' bath | 30 to 60 in | One or two | Standard |
| Primary bath | 60 to 72 in or more | Two, or one with counter | Comfort |
Measure the space before you shop
Measure the bathroom before you fall for a vanity, because the room decides more than any catalog. Sketch the wall on paper and write down:
- The wall width where the vanity goes, at the floor and again at counter height. Older walls are not always straight.
- The distance from that wall to whatever is opposite: the tub, the toilet, another wall or the door.
- The door swing, and whether the door would hit an open drawer.
- How far the center of the toilet sits from the vanity wall.
- Where the drain and water lines come out, and how high. A photo helps.
- Outlets, switches, a window sill, the mirror and the light box, with their heights.
- The baseboard height, and the floor height if the floor is being replaced too.
Measure with doors and drawers open, not just the closed cabinet. A 21-inch vanity with a drawer pulled out takes about 3 feet of floor, and that is where most cramped bathrooms go wrong.
How much room to leave around a vanity
Leave at least the code minimum around the sink, and the comfortable spacing if the room allows it. The International Residential Code sets the floor. A sink's center must sit at least 15 inches from a side wall or the toilet, with at least 21 inches of clear space in front. Two sinks need at least 30 inches between their centers. The National Kitchen and Bath Association's planning guidelines give the comfortable version.
| Measurement | Code minimum | Comfortable |
|---|---|---|
| Sink center to side wall | 15 in | 20 in |
| Clear floor in front | 21 in | 30 in |
| Between two sink centers | 30 in | 36 in |
| Edge of a freestanding sink to wall | Not set | 4 in |
The toilet has the same 15-inch rule from its center to the side of the vanity, so a vanity that crowds the toilet has to get narrower. Some local plumbing codes ask for more than these minimums, and your city or county building office has the final word.
Standard bathroom vanity sizes
Standard bathroom vanity widths run from about 18 inches to 72 inches and beyond, and 30 and 36 inches are the most common. Vanity cabinets are built in 3-inch width steps, so you can usually find one within an inch or two of your wall. A filler strip, a narrow piece that matches the cabinet, closes the rest.
A standard vanity is about 21 inches deep, and a narrow one about 18. The top hangs over the front by an inch or so. A narrow vanity gives back 3 inches of walkway, which matters more in a 5-by-8 hall bath than any feature inside the cabinet, though it holds a smaller sink.
| Width | What fits | Good for |
|---|---|---|
| 18 to 24 in | A small sink, little counter | Powder rooms, tight hall baths |
| 30 to 36 in | One sink, some counter, drawers | Most hall and guest baths |
| 42 to 48 in | One sink, real counter space | Larger baths, one user |
| 60 in | Two small sinks, or one plus counter | Shared baths |
| 72 in and up | Two sinks with counter between | Primary baths |
One sink or two
Two sinks need about 60 inches of vanity at the least and 72 inches to be comfortable, because of the spacing between sink centers. At the 30-inch code minimum, two people bump elbows; at the 36 inches the planning guidelines recommend, they do not. With 60 inches and two people, one sink and a long counter often works better than two cramped sinks. Who gets ready at the same time in the morning decides it.
Standard height or comfort height
Standard vanities stand about 30 to 32 inches tall with the top on, and comfort-height vanities about 34 to 36 inches, close to kitchen counter height. The household decides which is right. The planning guidelines put a comfortable sink height anywhere from 32 to 43 inches, depending on the person.
Comfort height suits tall adults and anyone with a sore back, because there is less bending to wash your face. Standard height suits children, shorter adults and kids' bathrooms. A vessel sink sits on top of the counter and adds 4 to 6 inches, so pair it with a standard-height cabinet or the rim ends up at chest height. In a shared primary bath, a double vanity can be built at two heights, one for each person.
If someone uses a wheelchair, or may one day, use the ADA standards for public restrooms as your guide. They call for a rim no higher than 34 inches and open knee space under the sink, at least 27 inches high and 30 inches wide, with the pipes covered or insulated.
Find where the plumbing comes out
Open the old vanity and see where the drain and water lines come out, because the plumbing decides which vanities fit without moving pipes. Pipes from the wall work with any type of vanity. Pipes that come up through the floor need a cabinet with an open back or bottom, which rules out most floating vanities.
The drain and its trap, the U-shaped pipe under the sink, take up the middle of the sink cabinet. A sink cabinet with doors needs no special parts. A vanity with drawers under the sink needs drawers shaped or notched around the trap. If you want a floating vanity where the drain comes up through the floor, the drain has to be moved into the wall, which is a plumber's job and adds to the cost.
While the old vanity is out, replace worn shutoff valves and supply lines. You will never reach them more easily.
Freestanding, floating, corner and furniture-style vanities
A freestanding cabinet vanity is the right choice for most bathrooms. It sits on the floor, hides floor plumbing and holds the most, and it is the easiest to replace later.
A floating vanity hangs on the wall with open floor under it, which makes a small bath feel bigger and makes cleaning the floor easy. It needs the drain in the wall and solid wood backing in the wall to hang from, and it holds less. Because it is hung, you choose its height. Most are set so the top lands where a standard or comfort-height vanity would, and a floating vanity also suits a household with one very tall or one seated user.
A corner vanity fits a tight powder room where a straight wall cannot take a sink. A furniture-style vanity stands on legs like a dresser. It looks less built-in and suits older houses, and the open space under it needs dusting.
Stock, semi-custom and custom vanities
Stock vanities come in set widths and a short list of finishes, and they are the quickest to get. Semi-custom vanities add more widths, depth and height changes, more finishes and storage inserts, at a longer wait. Custom vanities are built to your exact wall and details and take the longest.
Whatever the tier, filler strips and scribe strips, which are trimmed to follow a wavy wall, close the gaps against walls that are out of square. That is common in older houses here.
We carry vanities from five cabinet lines: Aspect, Eclipse, River Run, Shiloh and Showplace. Between them they cover framed and frameless construction and a wide range of door styles and finishes, so the choice usually comes down to the look you want and how far you want to customize.
What a vanity should be built from in a bathroom
A bathroom vanity lives with steam, splashes and the odd slow leak, so judge it on the box, the doors and drawers, and the finish. No one material wins every count, and a well-sealed cabinet of any kind outlasts a poorly finished one.
Plywood holds screws well and resists swelling where water reaches it, which makes it the best choice for a sink base. Furniture-grade particleboard and MDF are flat and stable, and they perform well when every edge is sealed and they stay dry. Solid wood doors look and feel the best, and like all wood they move a little with the seasons. Among our lines, River Run builds all-plywood boxes, Eclipse is full-access frameless, and Aspect uses solid wood face frames and drawer fronts.
Framed cabinets have a solid wood frame around the front of the box for a traditional look. Frameless cabinets, also called full-access, drop that frame so drawers and shelves use the full width of the box, which gains up to a tenth more usable space.
Look inside a vanity before you choose it. Check the floor of the sink base, the shelf edges and the toe kick, the recessed strip along the bottom, since those take the water. Pull a drawer all the way out and look for dovetail joints, full-extension glides and soft-close hardware. A catalyzed finish, the hard, cured kind used on many quality cabinets, stands up to moisture and cleaners better than a soft lacquer.
Whatever it is built from, a vanity lasts longer when it stays dry. Wipe splashes right away and do not hang wet towels over the doors. Run a humidifier in winter, because our dry winter air shrinks wood and the summer humidity swells it.
Choosing the vanity top, sink and faucet
Choose the vanity top for how it handles water, the sink for how you clean it, and the faucet so its holes match the top. Most tops come in one of five materials.
| Top | Looks | Upkeep |
|---|---|---|
| Quartz | Even color or stone look | No sealing; soap and water |
| Granite | Natural stone, each slab unique | Little sealing; neutral cleaner |
| Marble | Classic veining | Etches with acids; seal it |
| Solid surface or cultured marble | One piece with the sink | Avoid abrasives |
| Laminate | Many colors, low cost | Keep water off seams |
Quartz is the easiest top to live with. Cambria, one of the quartz brands we carry, never needs sealing, cleans with warm water and mild soap, and should never see an acid cleaner. Granite is tough and rarely needs sealing. Marble is beautiful but the most demanding, because acids etch it. For the kitchen side of these surfaces, see our comparison of quartz, granite and laminate countertops.
An undermount sink sits under the top, so you wipe the counter straight into it. A drop-in sink rests on the top with a rim, which is simple and costs less. A vessel sink sits on top like a bowl and raises the height. An integrated sink is molded in one piece with the top, with no seam to clean.
The faucet has to match the holes drilled in the top. A single-hole faucet needs one hole. A centerset faucet needs three holes spread 4 inches across, and a widespread faucet three holes spread 8 inches. A wall-mount faucet, often paired with a vessel sink, needs its plumbing in the wall. Order the top drilled for the faucet you have chosen.
Most vanity tops include a 4-inch backsplash along the wall and a side splash where the top meets a side wall, and both keep water out of the joint. A ready-made top goes on the same day as the cabinet, while a quartz or stone top is usually measured after the cabinet is set, so plan for a short wait between the two.
Storage that works in a bathroom
List what lives in the bathroom, then choose the vanity storage to fit the list. Drawers beat doors for small things because nothing gets lost at the back. A stack of drawers beside the sink cabinet holds more than the same width of shelves. Under the sink, trap-shaped drawers or a pull-out organizer use space a plain shelf wastes.
If the vanity cannot hold towels and spare supplies, add a tall linen cabinet beside it or a wall cabinet over the toilet. A recessed medicine cabinet adds storage without taking floor space. If you want an outlet inside a drawer for a hair dryer, plan it with an electrician before the vanity goes in.
Matching the vanity to the rest of the bathroom
Match the vanity's door style to the house and its finish to the room, and keep the hardware and the faucet in the same metal. A mirror a few inches narrower than the vanity looks right, or one mirror centered over each sink of a double vanity, hung with its bottom just over the backsplash.
Light the face, not just the room. The planning guidelines put vanity lights beside the mirror at about eye level, where they light your face without shadows; a single fixture over the mirror works if it is wide enough. The bathroom vanity does not have to match the kitchen cabinets, and a bath often looks better as its own room.
Vanities for kids, powder rooms, basements and aging in place
Some bathrooms need a different vanity than the hall bath, because of who uses the room or where it sits in the house.
A kids' or family bathroom
Keep a kids' bathroom vanity at standard height, or add a sturdy step stool. Choose a quartz or solid-surface top with an undermount or integrated sink so toothpaste wipes straight in, soft-close drawers that do not slam on fingers, and a tough painted or stained finish. A family bathroom also puts more water on the floor, so its floor matters as much as the vanity.
A powder room
In a powder room, storage barely matters and every inch of floor does. Check the door swing first; a narrow-depth, corner or wall-hung vanity is often the only thing that clears it. Because the top is small, a statement stone or a vessel sink costs far less here than in a primary bath, so a powder room is the place to splurge.
A basement bathroom
A basement bathroom often has its drain coming up through the slab or running to a pump, so a freestanding cabinet over floor plumbing is the usual fit. Basements stay cool and can run damp, so choose a well-sealed box, keep it off bare concrete with the finished floor under it, and keep the area around a nearby sump or pump easy to reach.
Aging in place and wheelchair access
For aging in place, start with height and handles. An older parent who stands does best with a comfort-height vanity and lever faucet handles. Someone who sits needs open knee space under the sink, a rim no higher than 34 inches, insulated pipes, and D-shaped pulls instead of small knobs. A floating vanity hung at the right height gives knee space without a special cabinet.
Hard water
Many parts of Nebraska have hard water, which leaves white spots on dark tops and faucets and a crust around the drain. A lighter quartz or granite top and a brushed faucet finish hide spotting far better than polished black. Wipe the top dry after use and clean it with warm water and mild soap.
Skip the vinegar and the lime remover on the top. Acids etch marble and are off-limits on quartz too, and the Natural Stone Institute notes that acidic toilet-bowl and rust removers can damage even granite. Use a descaler only on the faucet, and only one the faucet's maker allows.
Which goes in first, the floor or the vanity
The type of floor decides which goes in first. A tile floor can run under the vanity or stop at its edge, and running it under makes a future change easier. A floating floor, such as click-together vinyl plank or laminate, should not be pinned under a fixed cabinet, because it has to move. Mannington, for one, tells installers not to set cabinets on top of its floating vinyl.
So with a floating floor, the vanity goes in first and the floor runs up to it, with a small gap hidden by the toe kick or a trim piece, while tile works in either order.
The floor under an old vanity is often bare subfloor, so a smaller or floating vanity can uncover a gap in the old floor. A new floor's height also changes the toe kick and the toilet flange, so settle the floor before the vanity is ordered. Our flooring installation crews and our cabinet installers work out that order with you.
What a new bathroom vanity costs
A new bathroom vanity's cost depends far more on what you choose than on its width. A finished vanity price has six parts: the cabinet, the top, the sink and faucet, the installation, any plumbing that has to move, and any floor work underneath.
Stock versus custom moves the cabinet price the most. A quartz or stone top costs more than laminate or cultured marble, and an undermount sink adds the cutout and polish. Moving a drain into the wall for a floating vanity adds a plumber.
The least expensive path is a stock vanity with a laminate or cultured top in the same spot as the old one. If the cabinet you have is sound, a new top, or new doors and hardware, costs much less than a whole new vanity. We price the vanity, the top and the installation together at a free in-home estimate, and financing is available.
When the old vanity is failing
Water is what wears out a bathroom vanity, and the sink base shows it first. Here is how to read the signs:
- A swollen, soft or crumbling sink-base floor or toe kick: a slow leak at the trap or a supply line. Fix the leak first. A small swollen patch can be covered or replaced; a crumbling base means a new vanity.
- Peeling or bubbling finish on the doors: water or steam got under the finish. Doors can sometimes be replaced alone.
- Sagging doors and drawers that will not close: loose hinge screws or worn slides, which can be adjusted or replaced.
- A cracked or badly stained top: replace the top alone if the cabinet is sound.
- A soft floor in front of or under the vanity: water has reached the floor underneath, and that floor needs fixing before any new vanity goes in.
When the floor covering is damaged too, our flooring repair team can repair it while the vanity is out.
Choosing and installing a vanity with us
At CMH Interiors, we sell and install bathroom vanities and the tops that go on them. We carry vanities from five cabinet lines and quartz, granite and laminate tops from the brands on our countertops page. Our design consultants, including a CKD-certified kitchen and bath designer, help you lay out the room and choose the pieces.
Because we install floors as well, the floor, the vanity and the top come from one company, in the right order. See vanities and tops in our showrooms in Kearney, North Platte and Grand Island, or start with our cabinets page. We have been a family-owned Kearney business since 1999.
Questions people ask about bathroom vanities
Can you use a kitchen cabinet as a bathroom vanity?
Yes. A kitchen base cabinet is about 24 inches deep and, with a top, about 36 inches tall, so it makes a comfort-height vanity with a deeper counter. It needs about 3 more inches of room in front, and its drawers need the same notching around the trap as any sink cabinet.
Can a vanity go in front of a window?
Yes, as long as the window sill sits higher than the backsplash and the faucet. The mirror then goes to the side, or a narrow mirror hangs between two windows. Keep the faucet clear of the sash so you can still open the window.
Should a vanity touch the side wall?
The type of vanity decides it. A cabinet vanity can run tight to a side wall, with a filler strip so its doors and drawers clear the wall and trim. A freestanding or furniture-style vanity looks and cleans better with a few inches of space; the planning guidelines suggest at least 4 inches between a wall and the edge of a freestanding sink.
Bring your sketch and measurements to us, or have us measure, and we will help you settle the size, the type and the top. Start with a free in-home estimate.


