

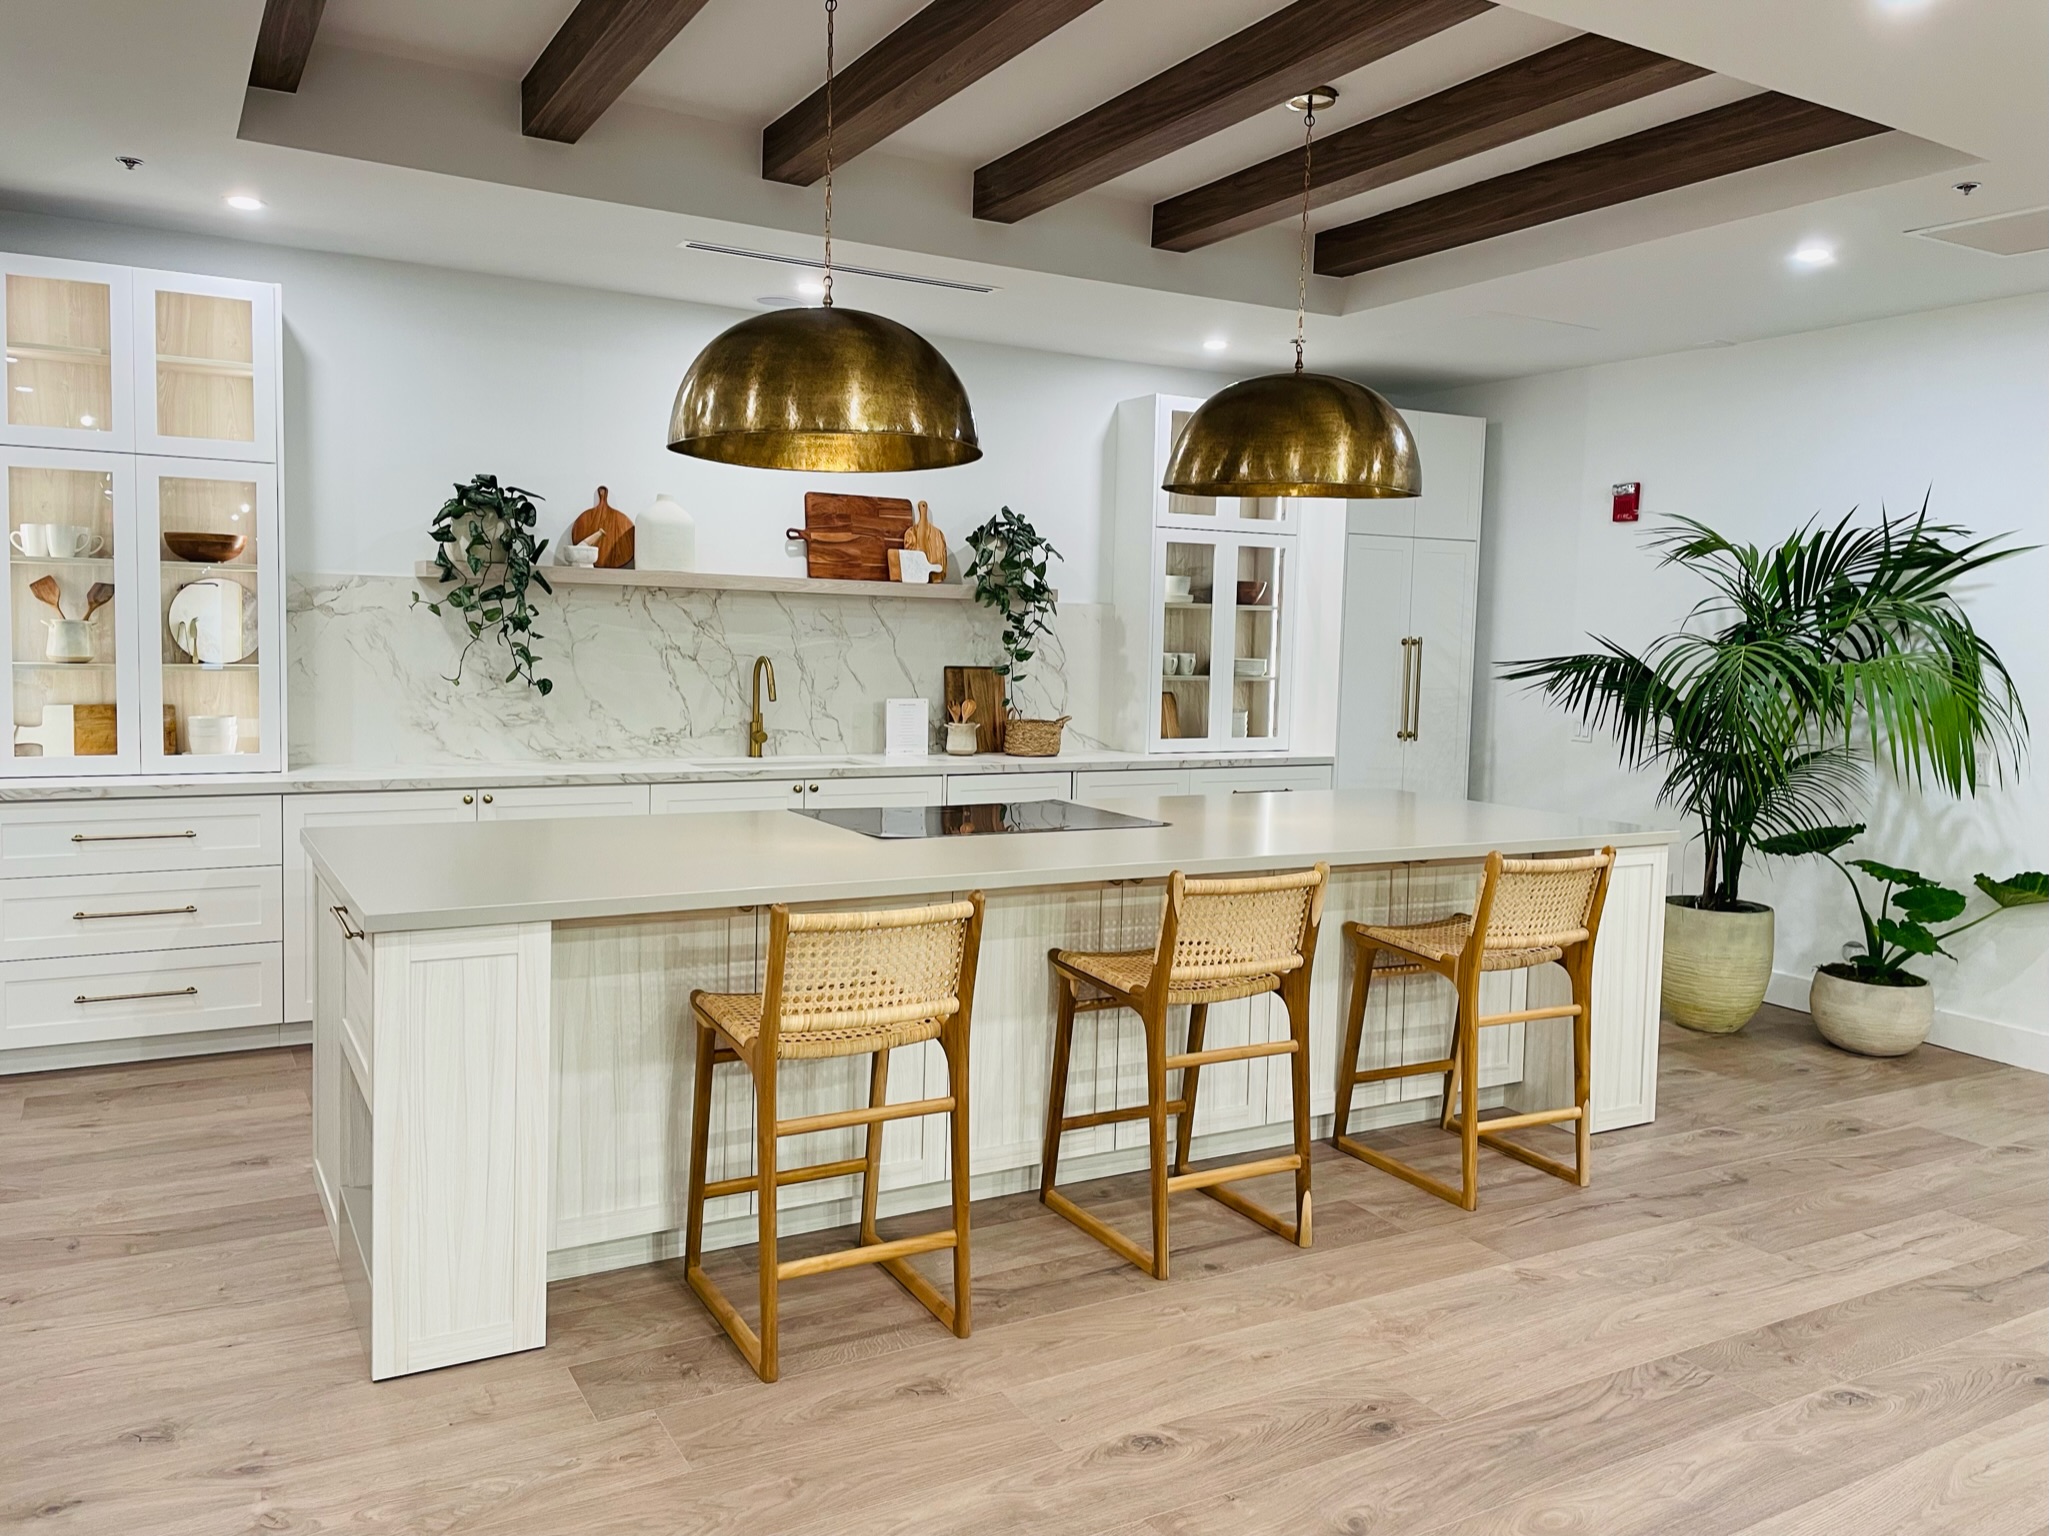
Picture a winter evening with the game on, soup simmering in the kitchen, and kids sprawled out with homework at the dining table—all in one long, open room. That kind of layout is common in newer homes and remodels around Kearney, and it feels great…until mismatched flooring, awkward transitions, and echoey noise make the space feel more chaotic than connected. That’s where a well-planned laminate floor can quietly pull everything together.
Why Laminate Works So Well in Open Plans
Open-concept living asks a lot from your floors. They have to handle kitchen spills, entryway grit, and living-room lounging, all in one continuous surface. Modern laminate is built for that challenge.
Today’s products use dense cores and tough wear layers that stand up to kids, pets, and the snow-and-salt traffic Central Nebraska sees for half the year. Wood-look textures give you the warm feel of hardwood without the same sensitivity to dry winter air and temperature swings.
If you want to see how far the category has come, take a look at the laminate collections featuring Mohawk Revwood and Bruce. You’ll find AC4-rated options that are designed for busy, wide-open main floors.
Start with a Visual Plan, Not Just a Color
Before you fall in love with a sample, sketch how your open space actually works. Where does the main traffic flow? Where do you want quieter, softer zones? How do cabinets, islands, and patio doors break up the room?
A few planning tips:
- Run the planks with the longest sightline. In most open concepts, that means following the length of the room or the direction of natural light. It visually stretches the space and avoids a “chopped up” look.
- Minimize transitions. Every threshold strip or height change interrupts the eye. If you can carry the same laminate from kitchen through dining and living, do it.
- Think about basements and adjacent rooms. If your main floor opens to stairs, make sure the style you pick coordinates with any hardwood options you may already have or plan to add later.
Our design team often starts by walking the room with you, then matching plank direction and color to the way your family actually moves through the space.
Use Flooring to Define Zones—Without Breaking the Flow
Open concept doesn’t have to mean “one big blob.” The trick is letting the floor feel continuous while still signaling where each area begins and ends.
With laminate, you can do that a few smart ways:
- Color and tone. Choose a mid-tone wood look that’s not too dark for the kitchen (where crumbs show) and not too light for the entry (where mud and dust are inevitable). Then use area rugs to soften the living and dining zones without changing the hard surface itself.
- Layout details. You can keep the main direction of planks consistent, then add a framed border or a subtle change in board width under the dining table to hint at a separate “room.”
- Supporting finishes. Coordinating your floors with surrounding surfaces makes everything feel intentional. Many homeowners pair their laminate selection with countertop materials chosen for the same open kitchen, so the island and flooring read as one design, not two separate decisions.
If sunlight or street views are part of your open space, the right window treatments that soften glare and add privacy can also help each zone feel more defined and comfortable.
Don’t Skimp on Installation in a Big, Continuous Room
The larger and more open the space, the more unforgiving it is of installation mistakes. A tiny hump in the subfloor or a slightly crooked first row will be visible from one end of the room to the other.
In older homes around North Platte and the surrounding communities, out-of-square walls and dips in the subfloor are common. Professional crews know how to correct those issues before a single plank is laid, so your long laminate runs stay straight and quiet. If you’re weighing DIY, it’s worth reading about the professional flooring installation services that handle these details every day.
For inspiration, you can browse photos of completed open-plan projects and other remodels our team has finished to see how continuous flooring ties together cabinets, counters, and furniture in real homes.
Ready to Map Out Your Own Open-Concept Floor?
Whether you’re building new or opening up an existing main floor, thoughtful laminate planning makes the difference between a space that just looks big and one that truly lives well. Our in-house designers can help you choose plank styles, directions, and transitions that fit your home and lifestyle, then coordinate installation around your schedule.
If you’re ready to explore options, you can book a free measurement and in-home estimate, and we’ll start planning a seamless laminate floor that makes your open-concept space work harder for you.


