

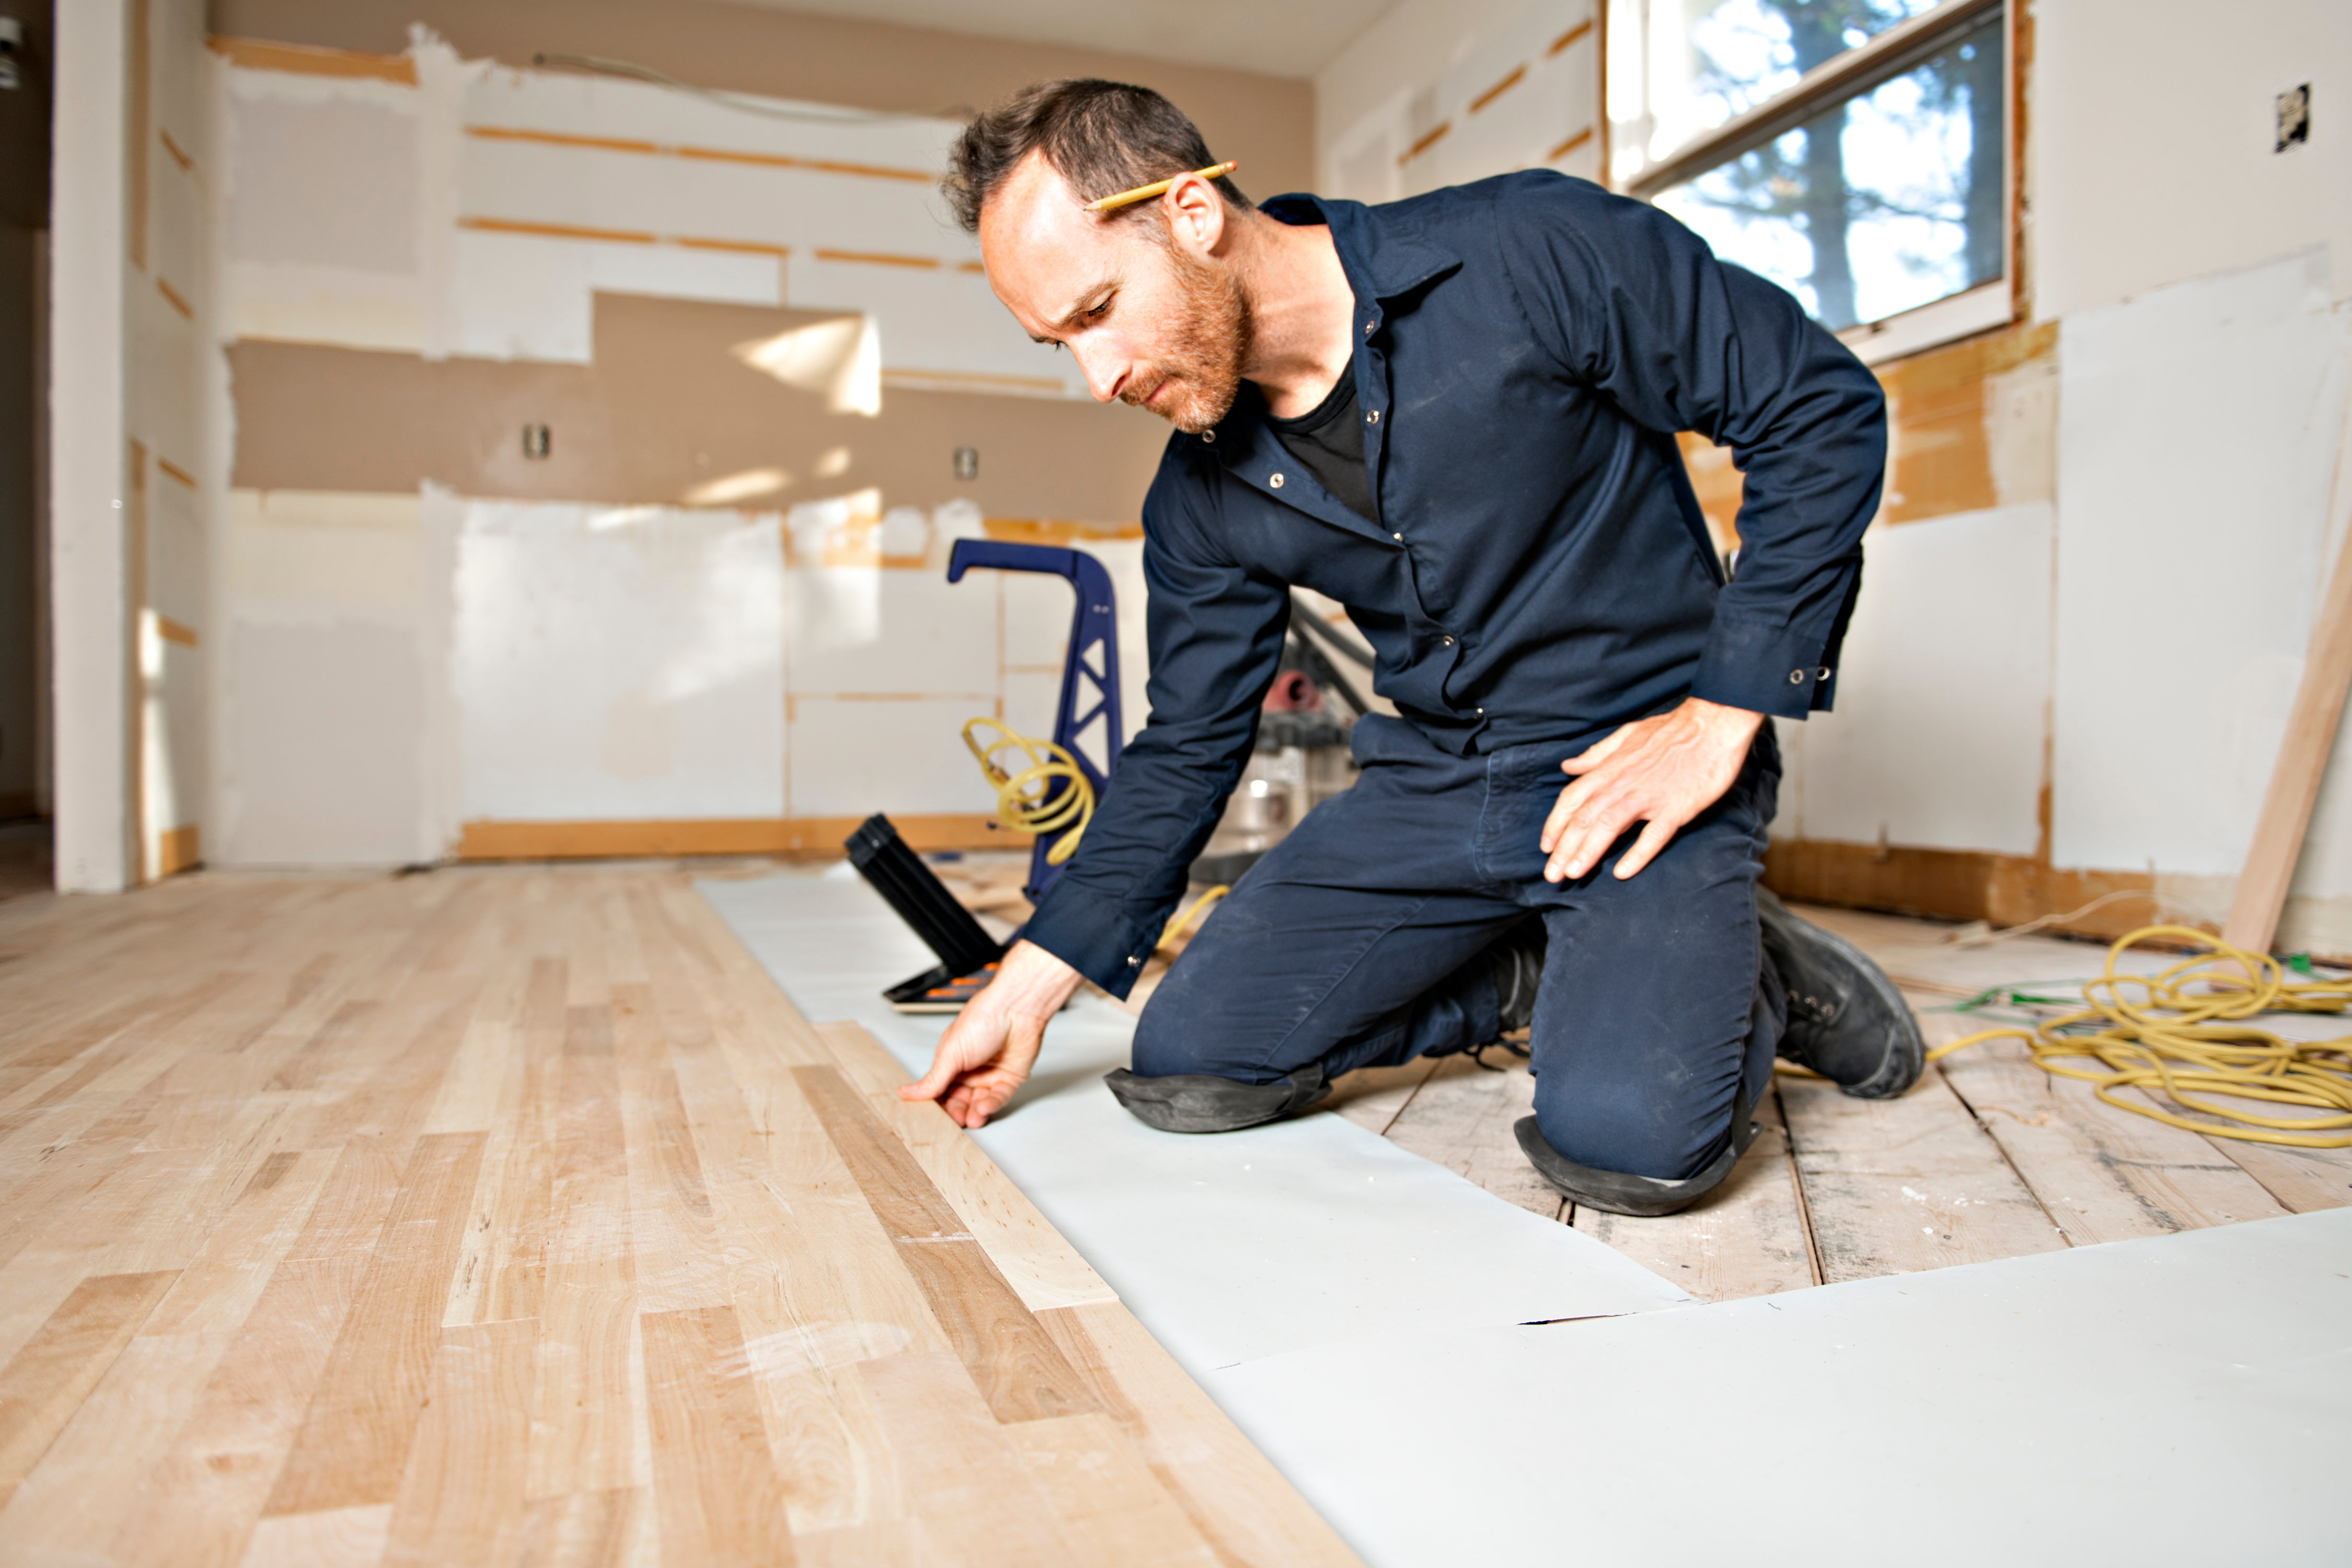
You walk through your house and suddenly notice it: every room tells a different story underfoot. The living room carpet is tired, the hallway has yellowed vinyl, and the bedrooms were last updated when the Huskers won their last national title. A whole-home flooring upgrade sounds amazing—but also expensive. The good news is that with a plan, you can tackle a full redo in Grand Island without blowing up your budget.
Below is a simple framework we use every week with Central Nebraska families to turn “someday” floors into a realistic project.
Step 1: Decide Where Hardwood Matters Most
For most homeowners, the dream look is continuous hardwood through the main living areas. The trick is deciding where hardwood earns its keep and where a softer or more budget-friendly surface makes sense.
Start by listing rooms in priority order: usually entry, kitchen, dining, and living spaces rise to the top. Bedrooms and basements can often use different materials without feeling mismatched. Once you know your “must-have hardwood” zones, you can explore engineered and solid wood options from brands like Bruce and Hallmark that fit your style and price point.
In our climate—dry winters, hot summers—engineered hardwood is often the smarter choice for larger areas because it handles Nebraska’s humidity swings better than traditional solid boards. Reserving hardwood for main spaces and stairs, then switching materials elsewhere, is one of the biggest levers you have to keep the total project cost in check.
Step 2: Use Carpet Strategically to Balance Comfort and Cost
Once you’ve mapped the hardwood areas, look at rooms where warmth and quiet matter more than a wood look. Bedrooms, playrooms, and some basements are perfect candidates for carpet, which can significantly lower your per-square-foot cost in those spaces.
You don’t have to settle for builder-basic. Our catalog includes thousands of carpet styles from trusted brands, with everything from durable Anso PET fibers for busy families to New Zealand wool for a more luxurious feel. A mix of hardwood in the public areas and carpet in private spaces often delivers the look you want at a budget that feels realistic.
If your existing carpet is mostly in good shape, another money-saving option is targeted repair instead of full replacement in certain rooms. Services like carpet stretching, patching, and seam repair can buy you years of use in lower-priority spaces while you invest more heavily in your main floors.
Step 3: Build a Realistic Line-Item Budget
With a rough room-by-room plan, it’s time to think about numbers. A helpful way to budget a whole-home project is to break it into three buckets:
- Materials (hardwood, carpet, underlayment or pad)
- Labor (tear-out, prep, installation, trim work)
- Extras (moving furniture, stairs, transitions, floor vents)
Hardwood materials and labor will run higher than carpet, so weighting more square footage toward bedrooms and lower-traffic areas can keep your average cost down. Professional installation is especially important with hardwood because subfloor issues, door clearances, and stairs can cause headaches if they’re not handled correctly. You can learn more about what goes into professional hardwood and tile installation to understand why this line in the budget is worth protecting.
Finally, leave a small contingency—often 10%—for surprises like subfloor repairs, additional trim, or a last-minute upgrade to a nicer plank you fall in love with.
Step 4: Phase the Project and Explore Financing
Very few families redo every floor in one weekend. Phasing the work can make a whole-home upgrade feel much more manageable. One common approach is:
- Phase 1: Main-level hardwood and stairs
- Phase 2: Bedrooms and hallway carpet
- Phase 3: Basement or bonus spaces
Scheduling the work in stages allows you to spread out payments, adjust as you go, and live in the house with minimal disruption. Many of our customers pair phasing with one of our three flexible financing options, using longer terms for the hardwood-heavy phase and paying cash for the carpet or final touch-up work.
If you’re also planning a kitchen or bath refresh, remember that CMH is a one-stop shop; pairing new floors with coordinated countertop selections in the same project can save time and help everything tie together visually.
Step 5: Get Local, Room-by-Room Numbers
Online calculators are fine for ballpark estimates, but every home is different—especially with basements, older subfloors, and the mix of ranch and two-story layouts we see from Kearney to Grand Island. The most accurate way to budget is a detailed in-home measure and quote from a local team that installs floors every day.
Our designers and installers walk each room with you, talk through hardwood versus carpet tradeoffs, and help you choose materials that match both your lifestyle and your budget. When you’re ready to see real numbers for your own house, you can book a free measurement and quote at the showroom closest to you.


