

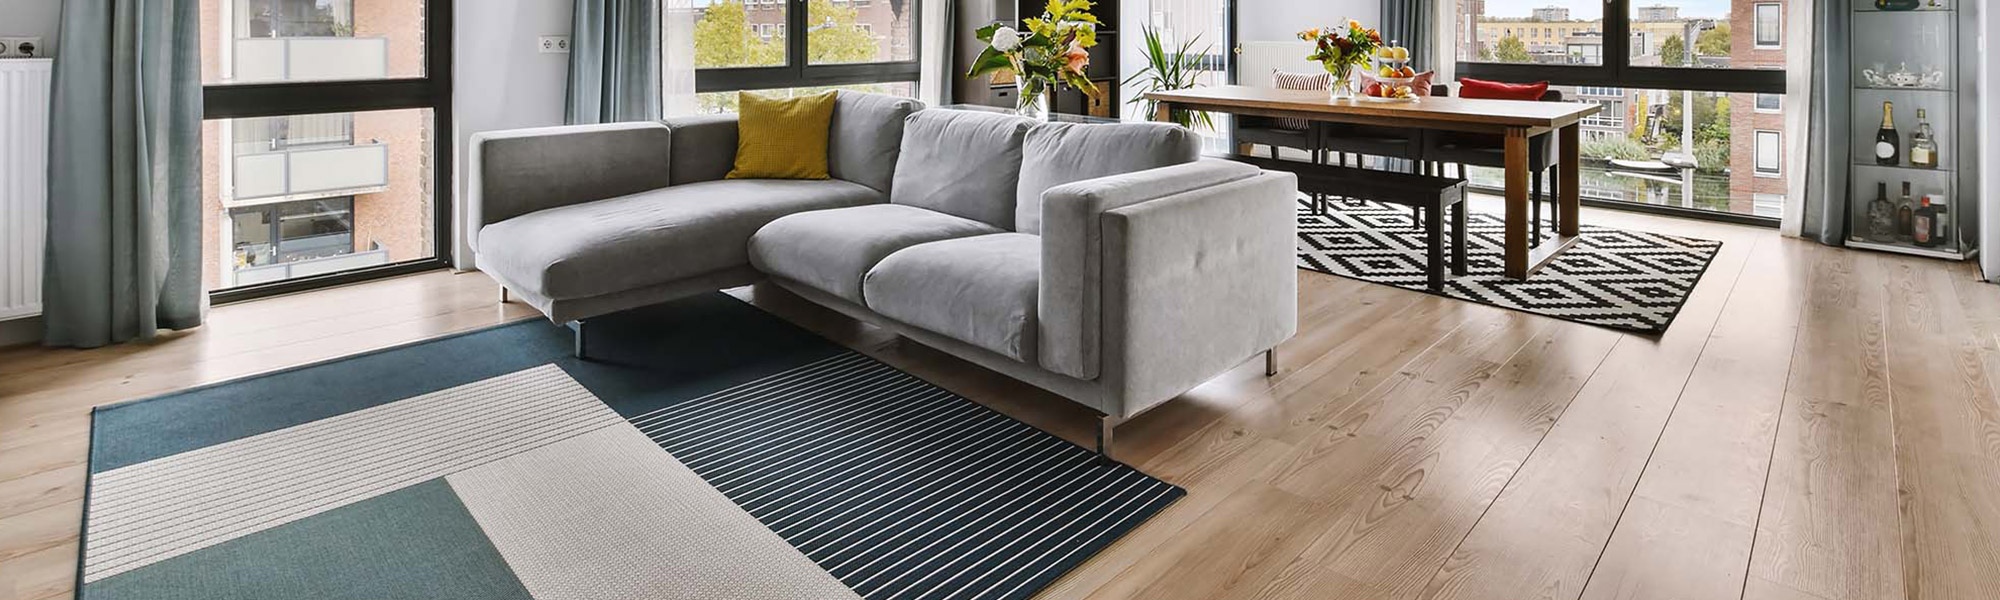
If you’ve ever stood in the middle of an open living room–kitchen combo and thought, “Why does this still feel unfinished?” the issue might not be your paint color or furniture. It’s often the way the flooring is laid out. In big, open spaces that are so common in newer homes around Kearney, the right layout pattern can be the difference between a room that feels scattered and one that feels pulled together.
Below are patterns that work especially well with luxury vinyl plank (LVP) and laminate, plus how to choose what fits your home.
Start With Direction: Which Way Should Planks Run?
Before you think about anything fancy, decide on the direction of the planks. In most open rooms, you want the floor to quietly guide the eye instead of chopping the space up.
A few simple rules of thumb:
- Run planks parallel to the longest wall to stretch the room visually.
- Follow the main line of sight from the entry so the floor “leads” you inward.
- In hallways that empty into an open room, keep the plank direction consistent so everything feels connected.
Luxury vinyl and waterproof flooring handle long, continuous runs especially well, which is why many homeowners start by browsing wood‑look LVP options built for open layouts and then decide direction from there.
Classic Patterns That Calm a Big Space
Once direction is set, the pattern of the seams does the heavy lifting. With LVP and laminate, you’re mostly working with variations of straight plank layouts, but small changes make a big difference.
Straight lay with staggered seams This is the most common pattern, and for good reason. Planks run in a single direction, and end joints are staggered from row to row. It’s clean, simple, and lets the color and texture of the floor take center stage. For busy families, this pattern makes large rooms feel calm instead of busy.
Random stagger with wide planks If you have a really expansive great room, mixing plank lengths and staggering seams in a more random pattern adds subtle movement without visual clutter. It’s especially effective with wide‑plank laminate that mimics long boards. Many homeowners narrow down choices by comparing laminate lines that showcase wide, realistic boards and then choosing a pattern that keeps those boards front and center.
Diagonal layouts Turning the entire pattern 45 degrees can make a boxy room feel more dynamic and disguise walls that aren’t perfectly straight—something we see a lot in older homes. Diagonal layouts take more planning and cutting, so this is where a professional crew really earns its keep. Our installers deal with out‑of‑square rooms every week, and the same experience that goes into our professional flooring installation services helps diagonal patterns look intentional instead of crooked.
Using Patterns to “Zone” an Open Concept
In an open concept, you want everything to feel connected, but not like one giant undefined box. Layout patterns are a great way to create gentle room “zones” without adding walls or changing materials.
Change the plank direction at key transitions You might keep planks running lengthwise through the living area, then rotate the direction slightly at the dining space to frame the table. Done right, this creates a subtle rug effect with the same flooring.
Border or picture‑frame details With click‑together luxury vinyl, you can run a border around an island, fireplace, or seating area. It’s a small detail that makes the floor feel custom and finished, the way good trim makes a doorway look intentional.
If you’re planning a full main‑floor refresh, it often helps to see how flooring, cabinets, and counters will work together. Many families look at cabinet design options that coordinate with new floors at the same time they choose a pattern so the whole space feels like one plan, not a collection of separate decisions.
Finishing Touches: Transitions, Light, and Real Life
Even the best pattern can fall flat if the edges and transitions feel unfinished.
Pay attention to:
- Doorways and stair edges. Clean metal or matching LVP transitions keep one room from feeling like an afterthought.
- Natural light. In rooms with big south‑ or west‑facing windows, running planks with the light instead of across it can reduce the appearance of seams and make the pattern look smoother.
- Maintenance in Nebraska seasons. Snow, salt, mud, and kids’ sports traffic are a fact of life. Choosing a waterproof plank, then laying it in a simple, repair‑friendly pattern makes touch‑ups easier if a plank ever needs to be swapped out. You can see how those ideas come together in photos of completed Central Nebraska projects, from quiet living rooms to busy kitchens.
If you’re debating whether to lean into pattern or keep things simple, it can also help to understand who’s behind the work. Our team has been fitting floors into real‑life homes since 1999, and you can read more about the family‑owned story behind our interiors shop before you commit to a big change.
When you’re ready to talk through plank direction, patterns, and how they’ll look in your own open room, we’re happy to walk the space with you and sketch options. You can book a free measurement and design estimate at your home, and we’ll help you land on a layout that makes your floors—and the whole room—feel truly finished.


