

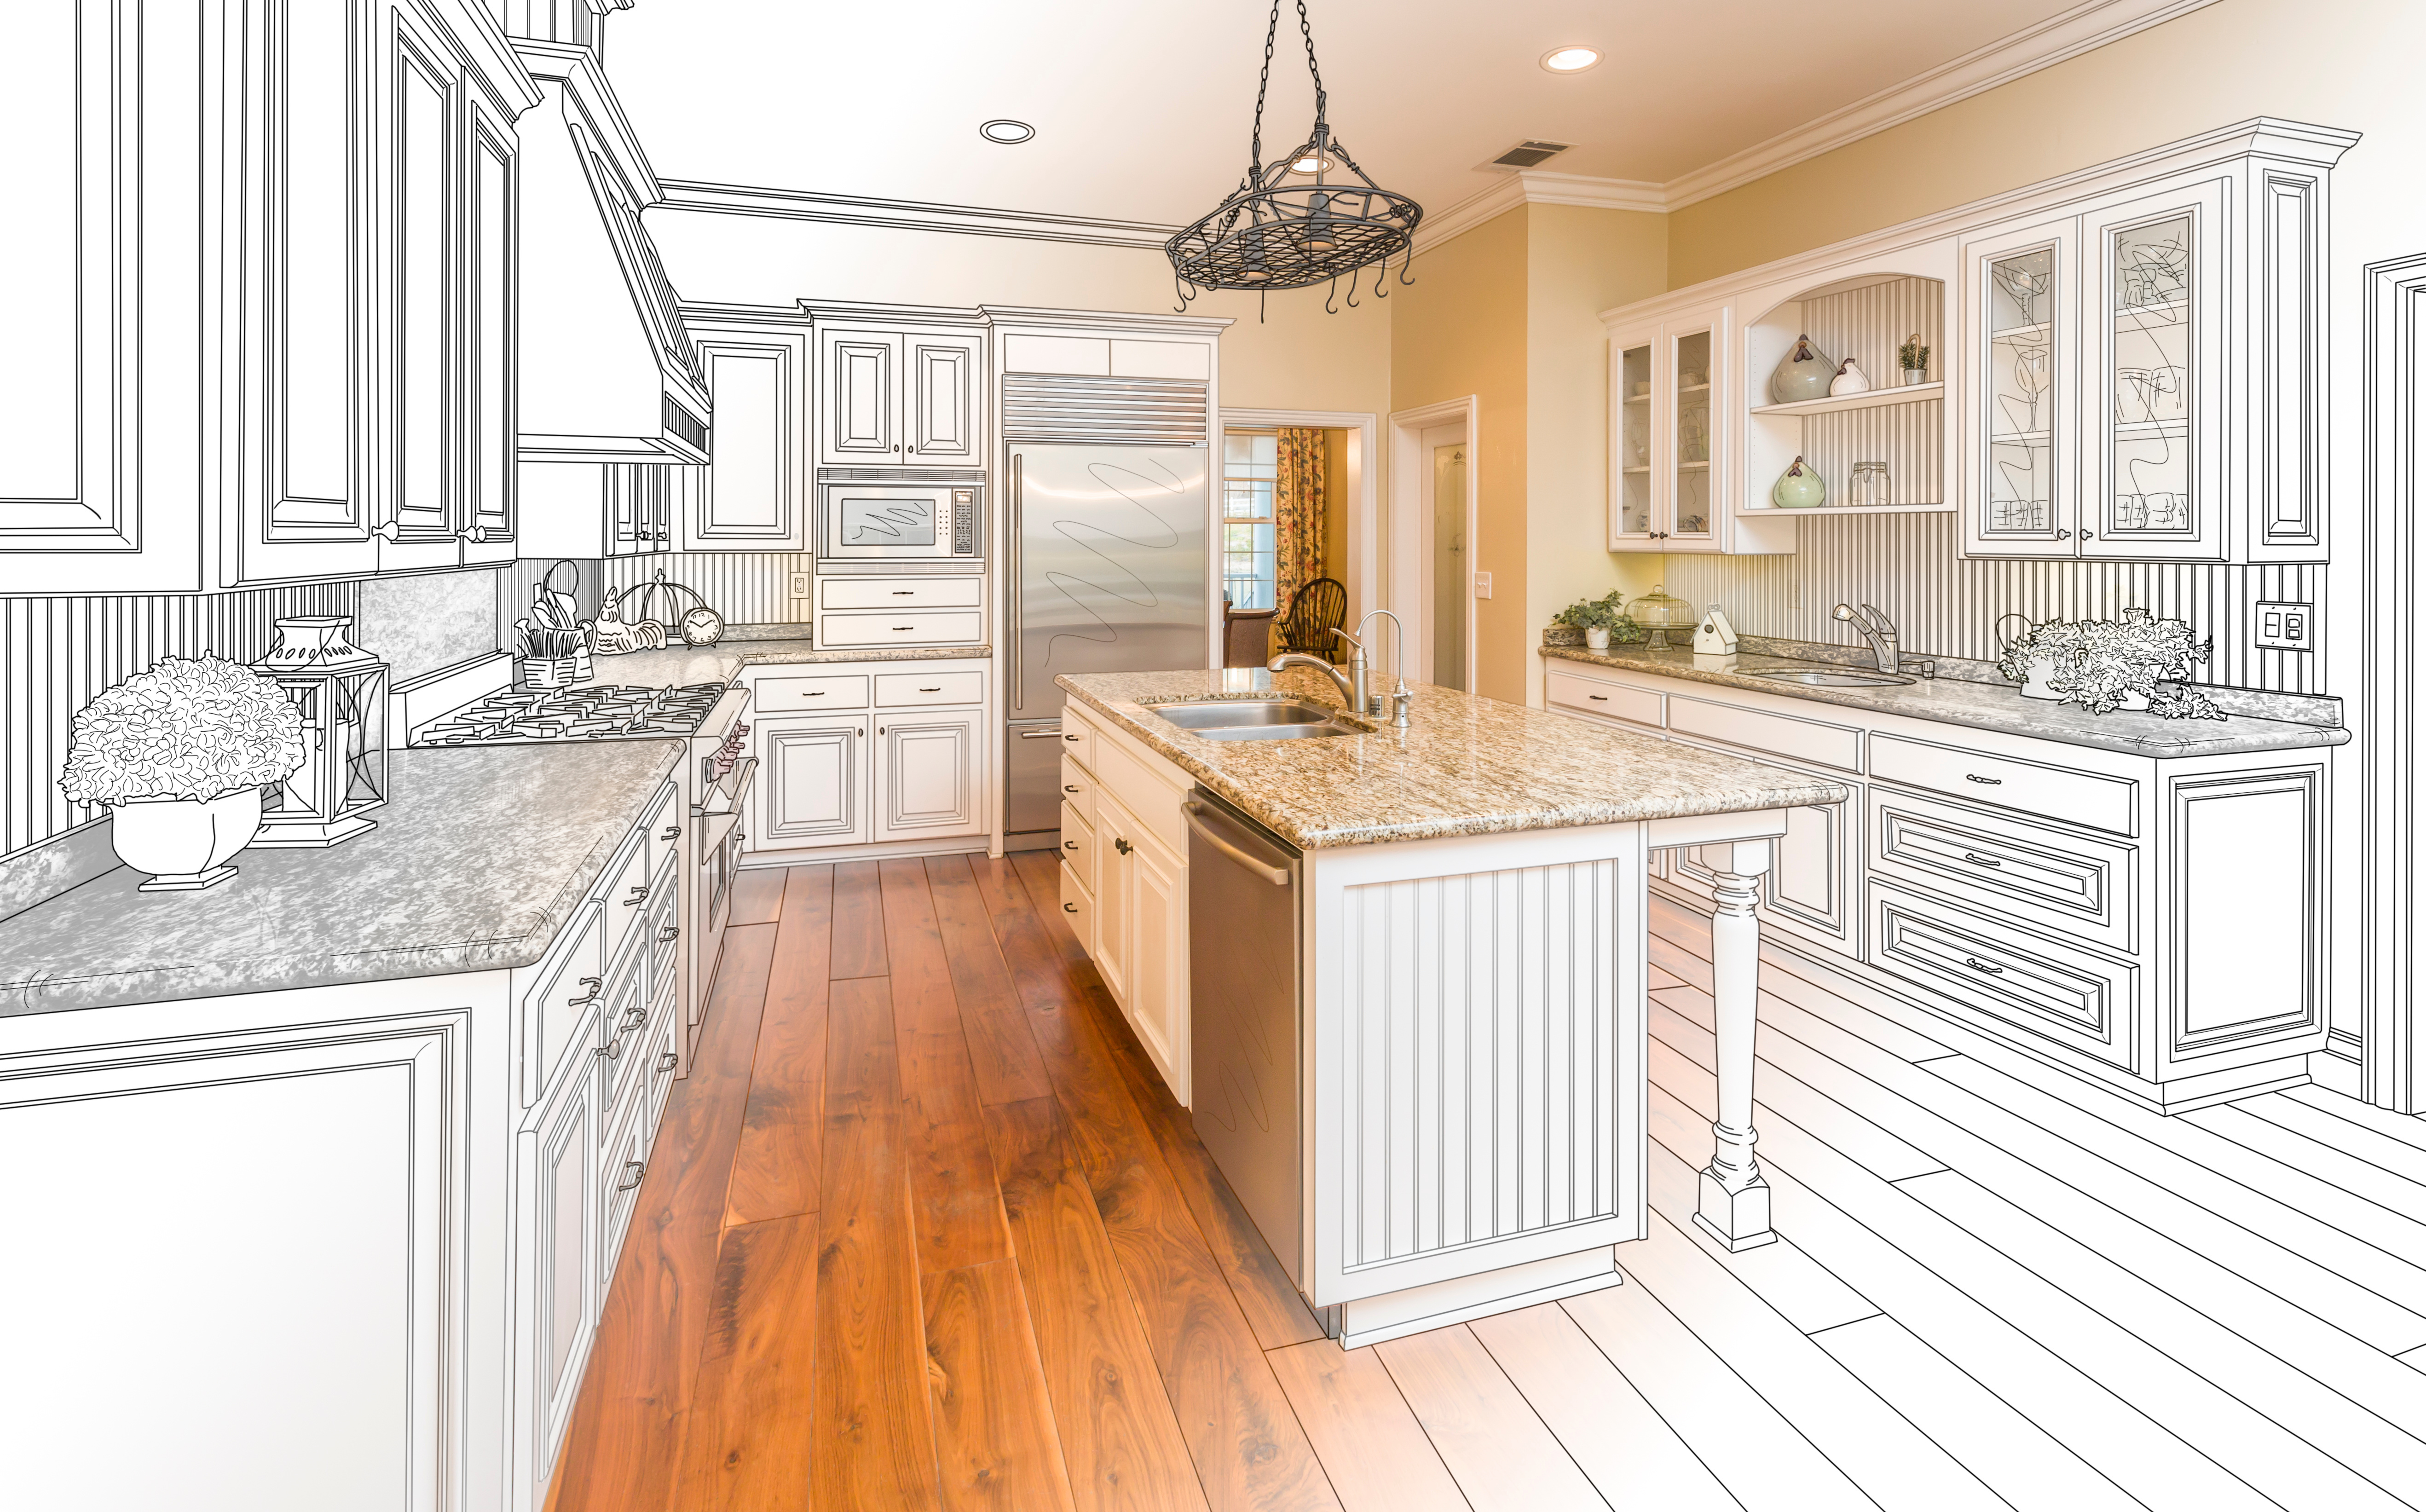
You can pick the most beautiful hardwood in the world and the nicest cabinets on the market, and still end up with a kitchen that feels “off.” In many Holdrege homes, the challenge isn’t finding materials you like—it’s making sure the wood tones, undertones, and finishes all work together in the same room.
Below are practical, design-forward ways to coordinate hardwood flooring with cabinets so your kitchen feels intentional, not accidental.
Start with undertones, not just color
When you’re updating an older kitchen, it’s tempting to say “I want light wood” or “I want dark wood” and leave it at that. The real key is undertone: is the wood warm (yellow, red, honey), cool (gray, taupe), or neutral?
If your existing or planned cabinets lean warm—think golden oak, hickory, or stained maple—you’ll want hardwood that also carries a warm base so the two don’t fight each other. Our team often starts by pulling a few engineered and solid hardwood options that share the same undertone family as your cabinetry, then adjusting lighter or darker from there for contrast.
Cooler cabinet colors, like painted grays, greige, or inky blues, pair best with floors that have a subtle gray or neutral cast. In Central Nebraska’s bright summer light, cool tones can keep a kitchen from feeling too yellow or orange, especially when sunlight pours in most of the day.
Rule of thumb: Match undertones first, then decide whether you want the floor or cabinets to be the darker element.
Contrast for balance: who should be lighter?
Most kitchens look best when one wood surface clearly takes the lead. In a more compact Holdrege kitchen, darker cabinets with a mid-tone or lighter floor keep the room from feeling heavy. In a large, open layout, a deeper floor with lighter cabinets can anchor the space and hide crumbs and farm dust between cleanings.
Because we see such dry winter air and hot summers here, many homeowners choose engineered planks that handle movement better than solid boards. When you’re debating whether the floor or the cabinets should be darker, it can help to look at full-size samples from our hardwood brands like Bruce and Hallmark laid right against your cabinet doors under your actual lighting.
If you’re planning new cabinets as part of a full remodel, Casey on our design team often helps clients choose cabinet styles and finishes after the floor is selected, so storage, trim details, and wood tone all feel like they were designed together.
Don’t forget countertops and hard Nebraska water
Floors and cabinets set the tone, but countertops tie everything together. In farm-country kitchens where meal prep, canning, and big family gatherings are routine, you want a surface that can stand up to hard water, hot pans, and constant wiping.
Quartz patterns that mix warm veining with a soft background can bridge the gap between slightly different wood tones. For example, if you love a richer floor but your cabinets are a bit lighter than you planned, a countertop with both shades in its pattern can make the combination feel intentional. Our designers often point people toward granite and quartz countertop options that echo the floor’s grain or cabinet stain so all three surfaces “talk” to each other.
Backsplash tile is another quiet problem-solver. A simple subway or stone-look tile that matches the floor’s undertone can calm down busy wood grain and give the eye a place to rest. When we’re working on a full kitchen, we’ll usually look at tile samples from the same visit as the flooring so there are no surprises down the road.
Plan for real life: durability, installation, and cleanup
Kitchens in this part of Nebraska see everything—muddy boots, kids’ sports gear, pets underfoot, and plenty of holiday traffic. That’s why the conversation isn’t just about color; it’s also about performance.
Engineered wood with a durable finish handles our humidity swings better than traditional solid boards in many homes, especially over basements. When you’re choosing a product, it helps to think about how it will be installed around existing cabinets, islands, and doorways. Our crews handle professional hardwood installation and tricky transitions so the pattern flows cleanly and you don’t end up with awkward slivers at toe-kicks or thresholds.
If you’re updating more than just the floor, looking through photos of recent kitchen projects can give you a sense of how different wood tones, cabinet colors, and countertop materials behave together in real Central Nebraska homes. You’ll see some rooms where everything is warm and cozy, and others where a mix of light cabinets and deeper floors creates a more modern feel.
If you’re staring at a handful of samples on your Holdrege kitchen table and not quite seeing the full picture, we’re happy to help you narrow things down. Bring your cabinet doors, paint chips, and inspiration photos into any of our three showrooms, or book a free measurement and design estimate at your home so we can put hardwood, cabinet, and countertop options together right in your space.


